
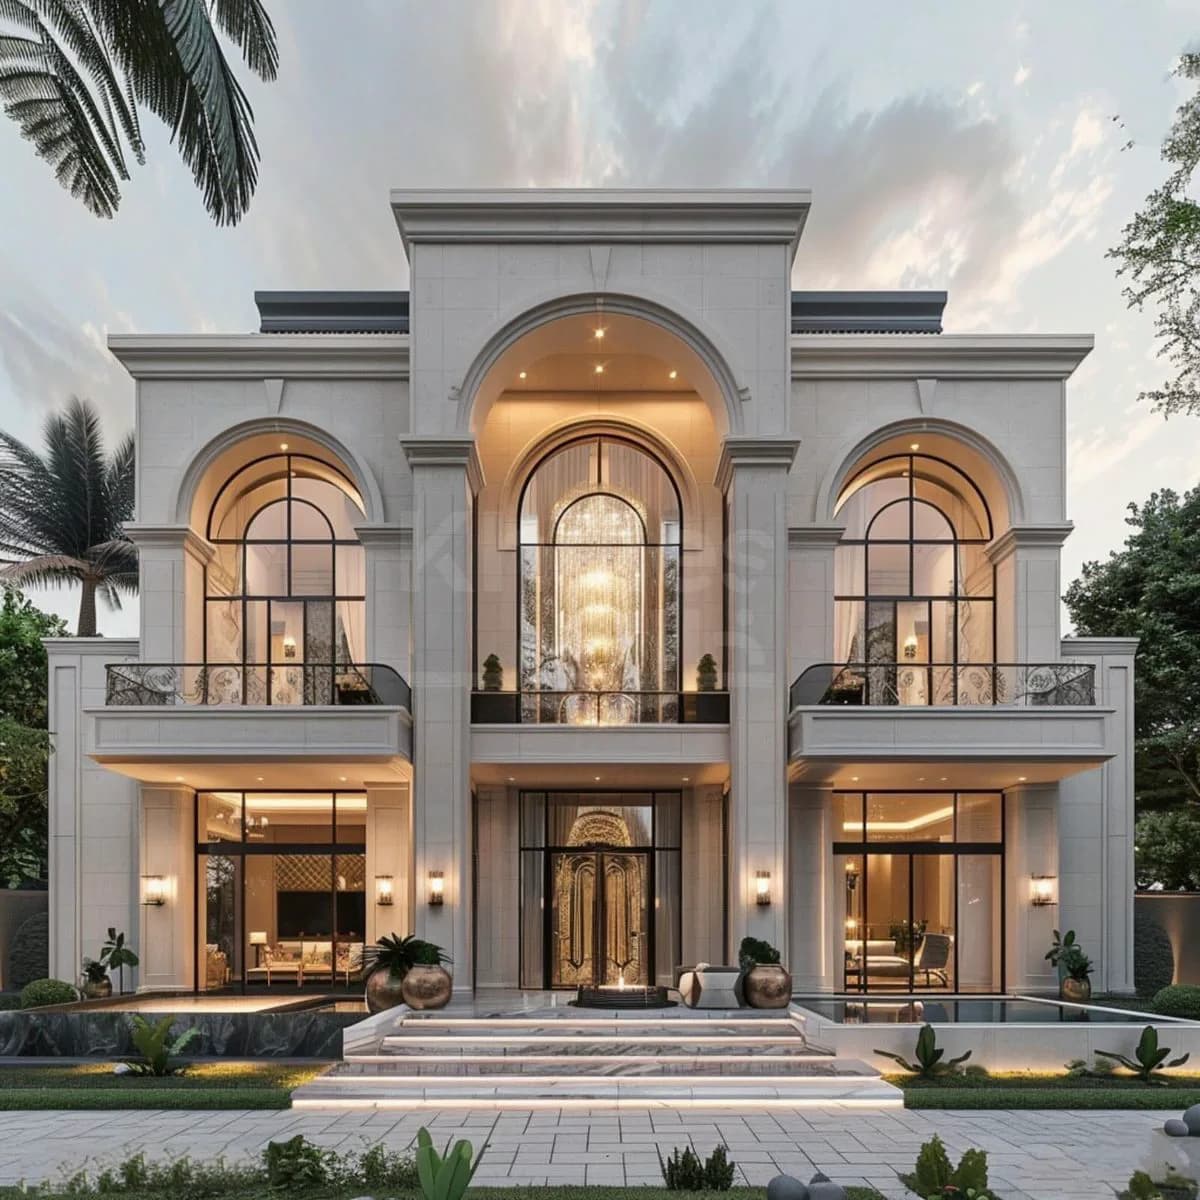

Price78.000 AZN
- Total area
- 380 m²
- Usable area
- 318 m²
- Number of rooms
- 7
- Number of floors
- 2
- Project type
- Daş rezidensiya
- Built-up area
- 216 m²
Architectural concept
Veltor Stone
Exterior
Interior
Plan
Execution standards
Technical specifications
- Concrete
- B25
- Reinforcement
- B500C
- Floor system
- Monolithic
- Roof covering
- Metal tile
- Roof insulation
- Membrane and thermal insulation
- Masonry material
- Cut stone
- Internal partitions
- Aerated concrete
- Facade material
- Natural stone and decorative plaster
- Electrical system
- Certified cable system
- Plumbing
- Certified pipe system
- Flooring
- Parquet and porcelain stoneware
- Window system
- Aluminium profile
- Entrance door
- Metal security door
Material palette
Materials
- 01Natural stone
- 02Wood
- 03Glass
- 04Steel
- 05Concrete
Living scenario
Project features
- 01Pool
- 02Landscape
- 03Garage
- 04Smart home
- 05Fireplace
- 06Outdoor lounge
New project