
Price—
- Total area
- 124 m²
- Usable area
- 99 m²
- Number of rooms
- 6
- Number of floors
- 2
- Project type
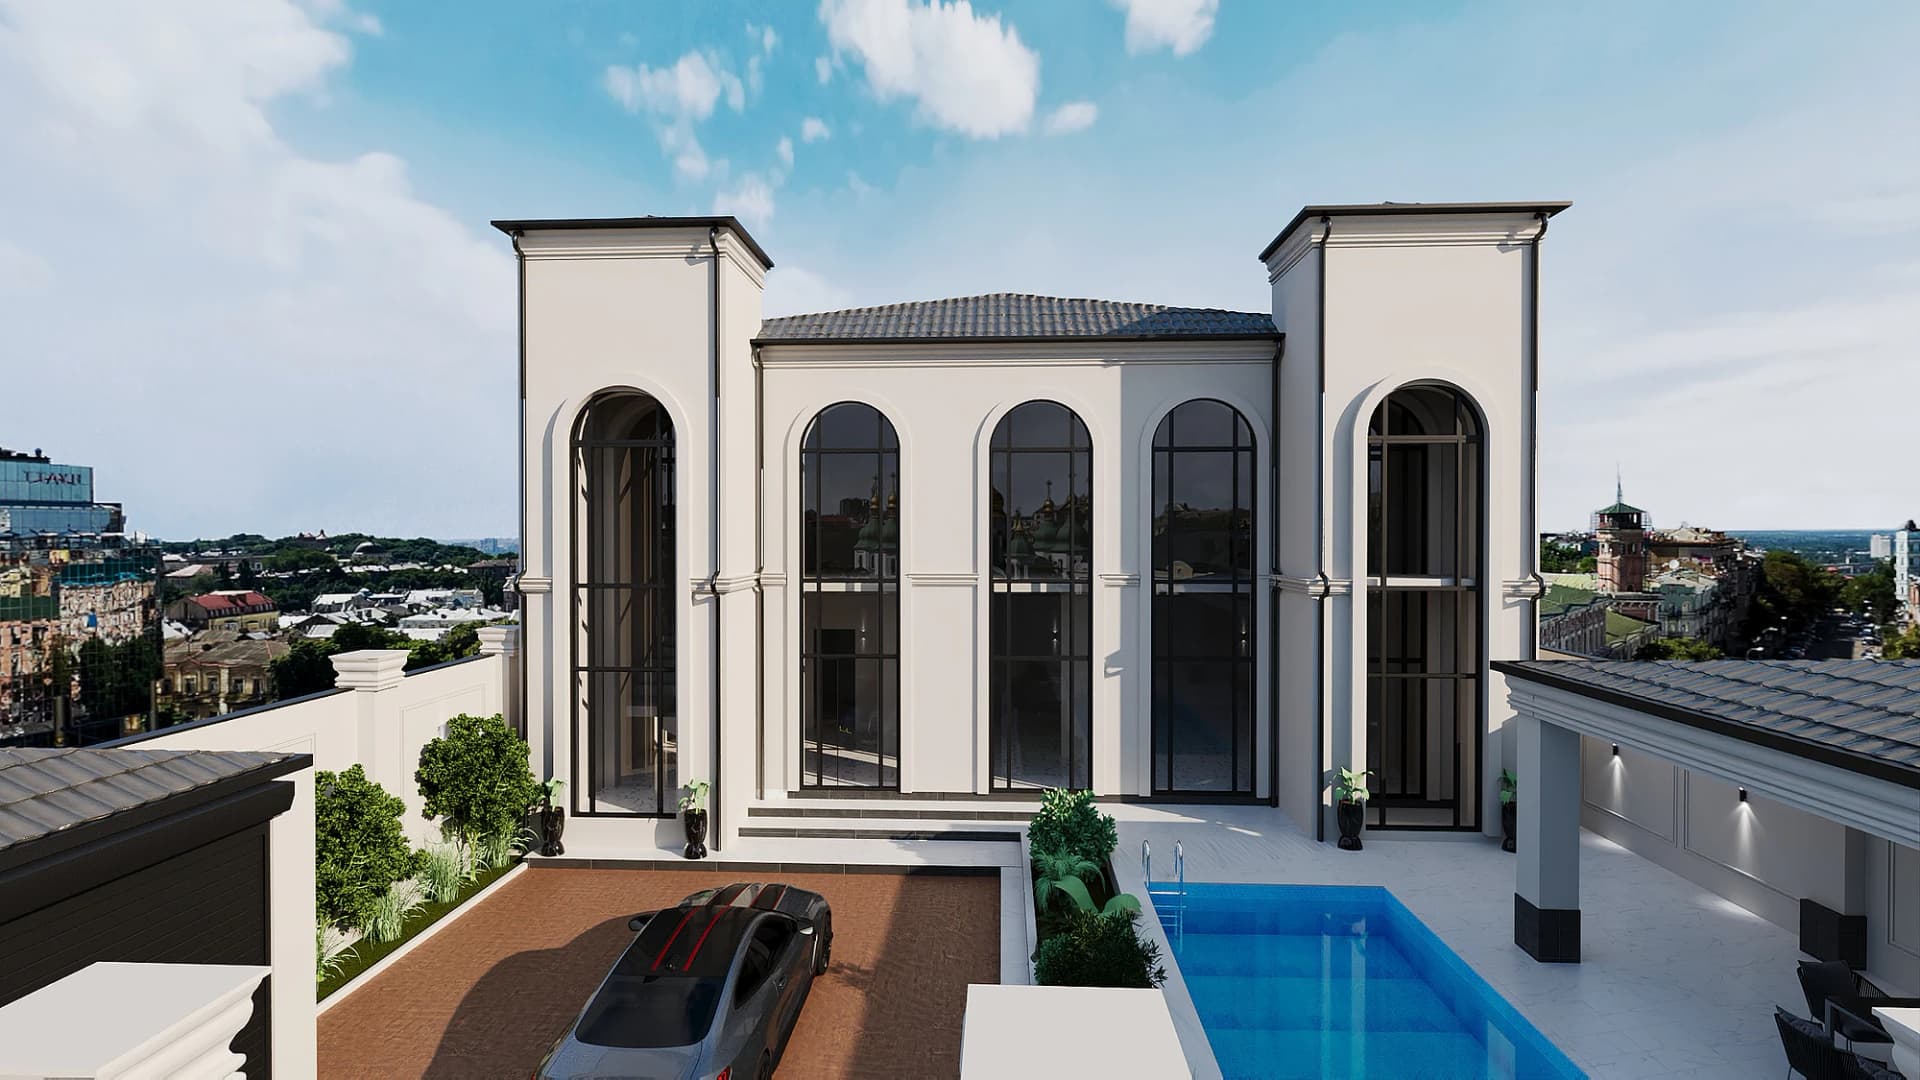
- Classical villa
- Built-up area
- 124 m²
Architectural concept
Villa Yeni Ağ Saray
Exterior
Plan
Execution standards
Technical specifications
- Total apartment area
- 124 m²
- Interior area
- 99 m²
- Plot area
- 3.4 sot
- Floors
- 2
- Ground floor height
- 360 sm
- Living room
- 41.2 m²
- Kitchen
- 17.2 m²
- Bedrooms
- 3 (A 29.4 / B 13.4 / C 14.8 m²)
- Bathrooms
- 3
- Pool
- 28 m²
- Shaded pavilion
- 24 m²
- Plot size
- 18.8 × 17.9 m
- Stair count
- 23
- Concrete
- B25
- Reinforcement
- B500C
Material palette
Materials
- 01White / cream facade
- 02Arched glazing
- 03Metal frames
- 04Concrete
- 05Porcelain stoneware
Living scenario
Project features
- 01Pool 28 m²
- 02Shaded pavilion 24 m²
- 033 bedrooms
- 043 bathrooms
- 05High ceilings
New project