Site-specific plan
Terrain, sun, wind, and use zones are assessed together.

 Back to services
Outdoor space architecture
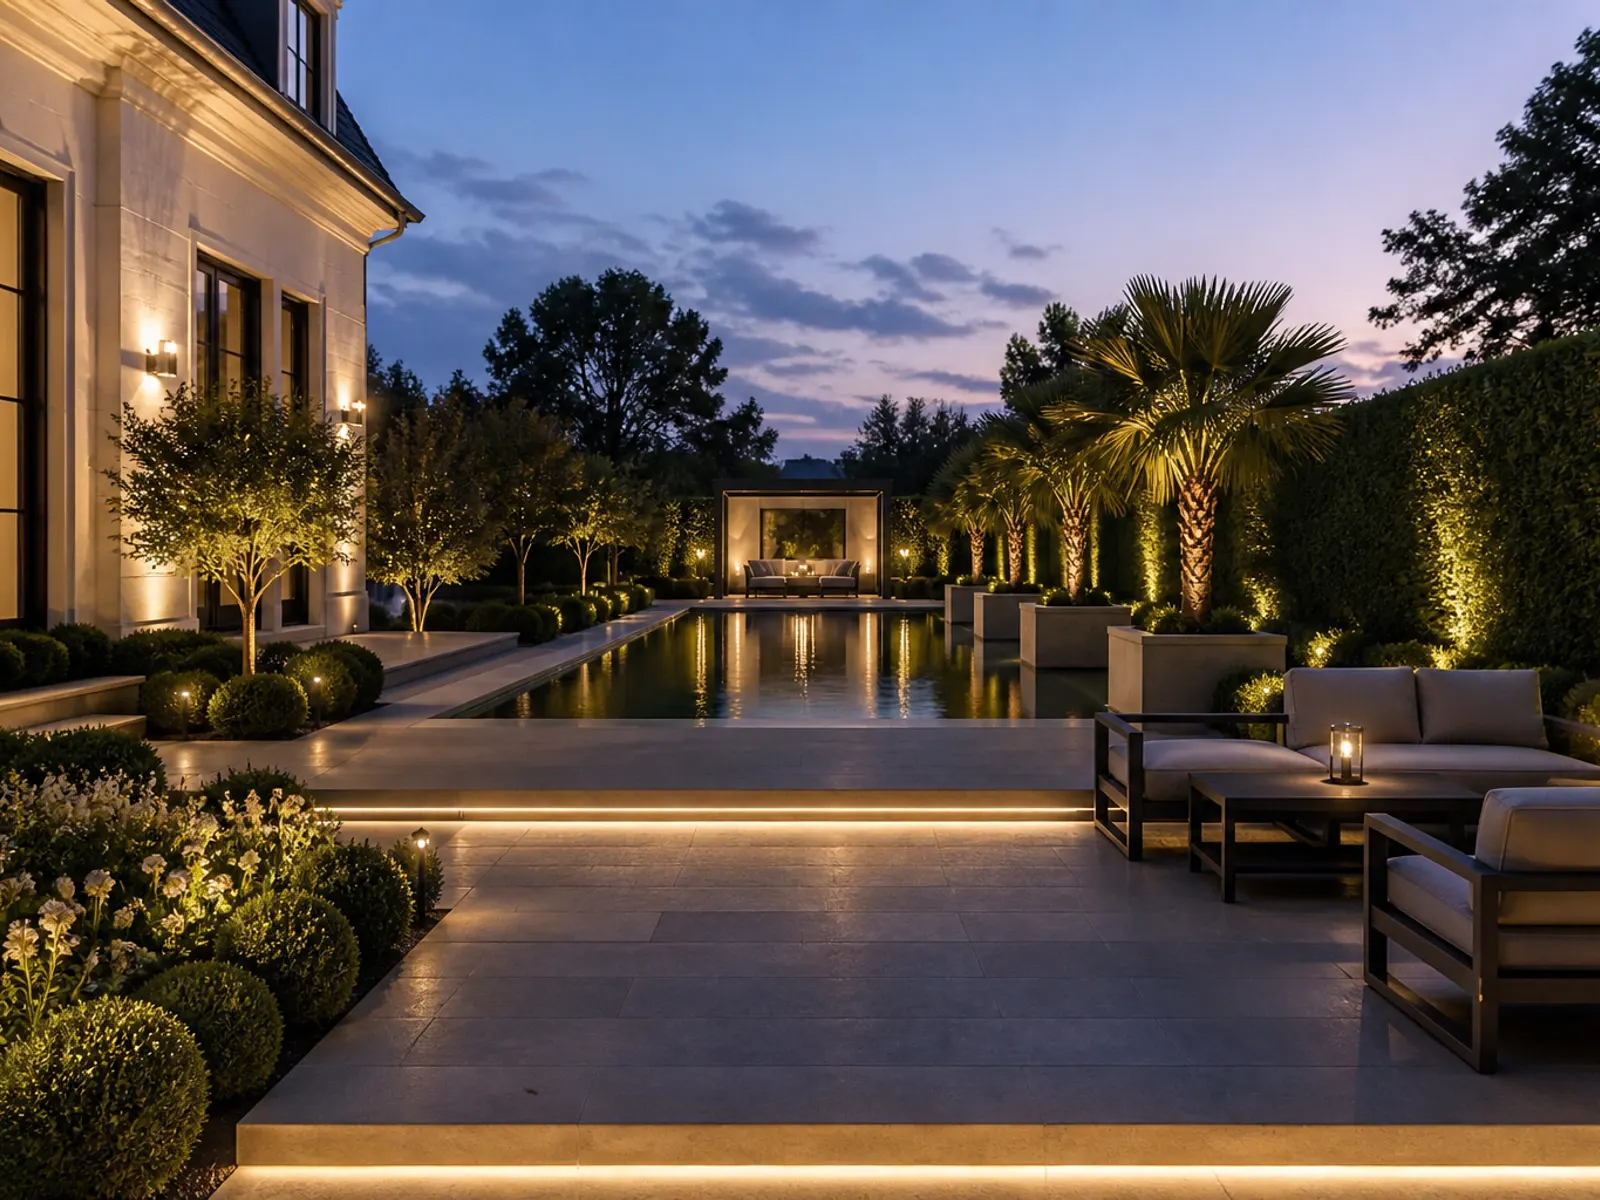
A landscape service planned for climate and use, continuing the building's architecture into outdoor space.
About the service
Landscape design is for clients who want to turn a villa, courtyard, and leisure area into a functional, long-lasting outdoor space. Veltor plans terrain, pathways, planting, irrigation, and lighting together with the architecture.
The Veltor approach
Terrain, sun, wind, and use zones are assessed together.
Plant selection considers season, care, and local climate.
Irrigation, drainage, and lighting runs are aligned with the design.
Hardscape, planting, and equipment works proceed in the right sequence.
Work process
Terrain, existing plants, access, and climate conditions are recorded.
Circulation, leisure, service, and green zones are defined.
Hardscape, planting palette, and visual rhythm are prepared.
Irrigation, drainage, and exterior lighting are coordinated.
Soil, paving, equipment, and planting works proceed in phases.
Systems and applied landscape solutions are inspected.
Service scope
Professional solutions
Selection matched to climate, care regime, and architectural language.
A functional combination of stone, wood, and pathway surfaces.
Irrigation readiness matched to zones and plant needs.
Technical solutions for managing surface and ground water.
A controlled light scenario for circulation, safety, and atmosphere.
Completed work
 01View project
 Villa · Turnkey
A completed premium family villa where architecture, construction, and landscape were managed by one team.
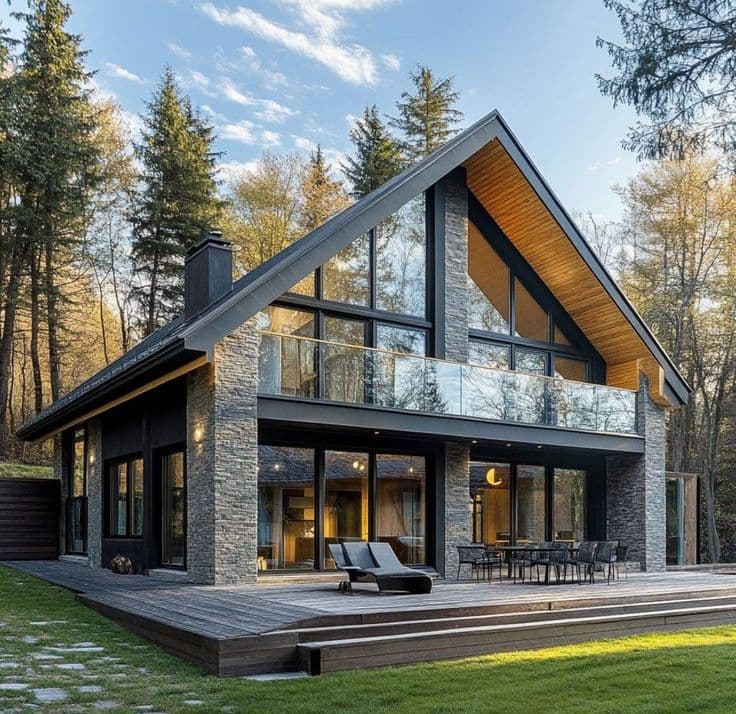
 02View project
 Villa · Full construction
A quiet retreat home completed with a material palette suited to the forest setting and generous terraces.
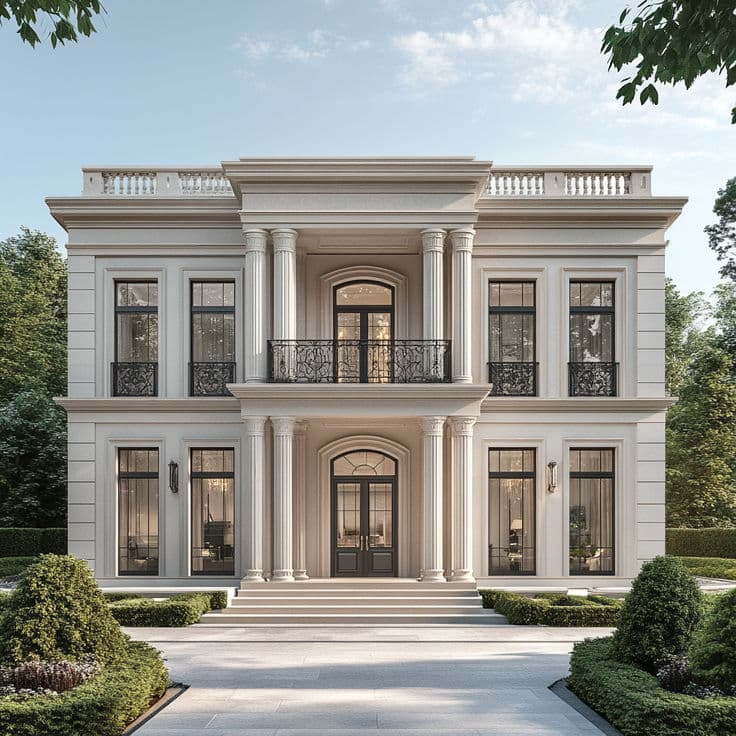
03View project Villa · Facade and interior
A timeless private residence where a natural stone facade continues into warm interior materials.
Frequently asked questions
Topographic data, site dimensions, existing plants, architectural plan, and use needs form the initial base.
Climate, sun exposure, soil character, care level, and year-round visual balance are considered.
Irrigation zones and technical coordination can be included according to the service scope.
Yes. Early coordination is preferable so drainage, utilities, and level decisions are made on time.
Outdoor space consultation
We'll discuss the site's potential, use zones, and technical needs.